Save
Ask
Tour
Hide
Share
$1,150,000
119 Days On Site

5 Franklin Avenue
Wilmington, MA 01887

For Sale|Single Family Residence|Active
4
Beds
4
Total Baths
3
Full Baths
1
Partial Bath
2,734
SqFt
$421
/SqFt
1975
Built
County:
Middlesex
Upcoming Open Houses
Sun, Oct 18, 11:00 AM - 1:00 PM
5 Franklin Avenue5 Franklin Avenue5 Franklin Avenue5 Franklin Avenue
Save
Ask
Tour
Hide
Share

Mortgage Calculator

Monthly Payment (Est.)

Enter an interest rate to see your estimated monthly payment.
Calculator powered by Showcase IDX, a Constellation1 Company. Copyright ©2026 Information is deemed reliable but not guaranteed.

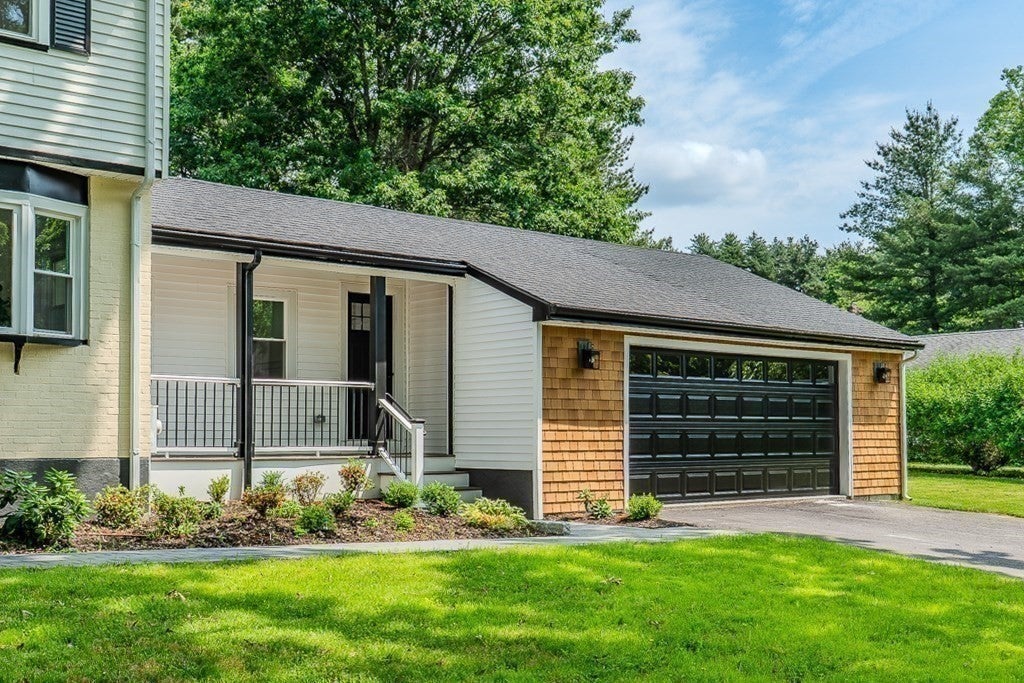
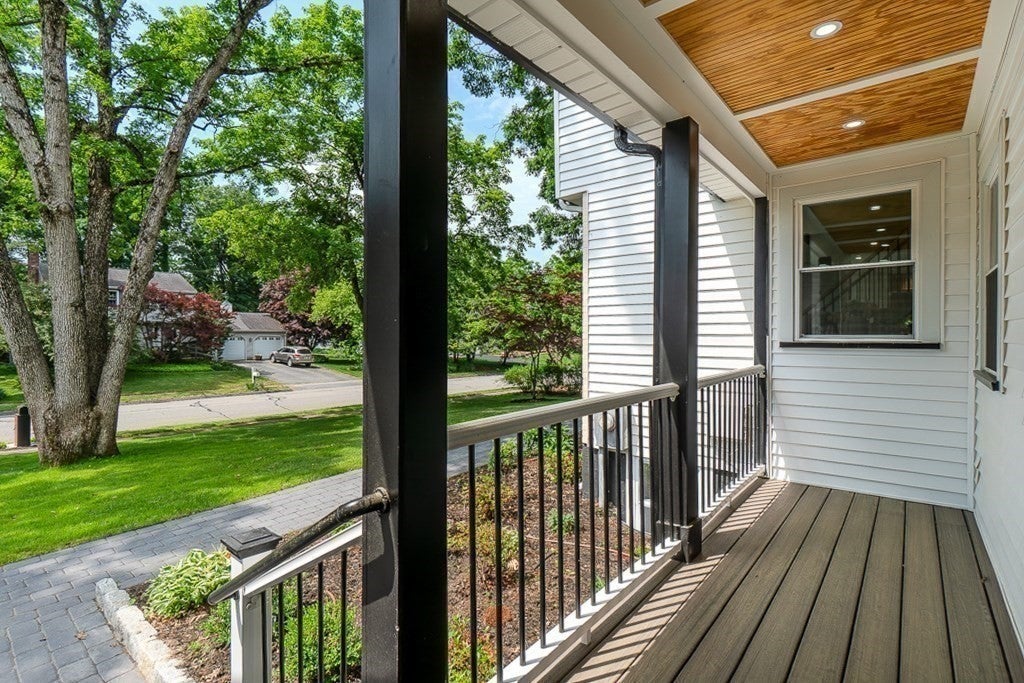
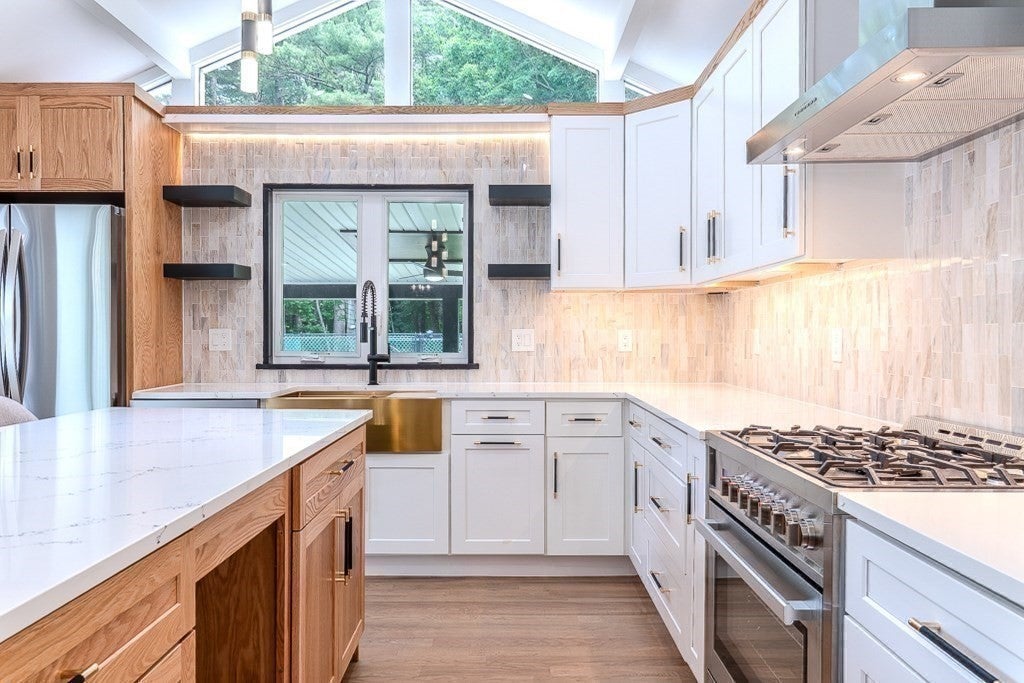
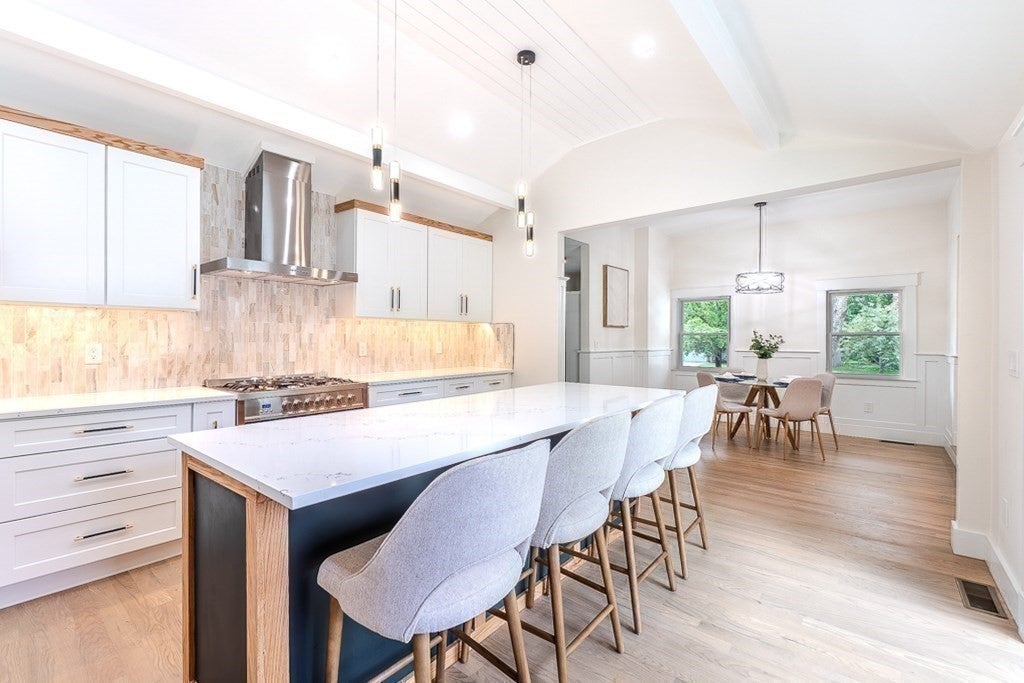
OPEN HOUSE SUNDAY 10/18, 11AM-1PM ~ UPDATED PRICING! Beautifully restored and thoughtfully renovated, this exceptional residence showcases quality craftsmanship, custom carpentry, clean lines, natural tones, open living spaces, and abundant natural light. Extensively renovated by a master carpenter, improvements include a stunning new kitchen, 3½ beautifully remodeled baths, a new 35-year architectural roof, state-of-the-art HVAC system with central air, 200-amp electrical service, and vinyl siding with cedar impressions. The home offers 3 spacious bedrooms plus a fully finished walk-out lower level, ideal for an in-law, au pair, or guest suite. Enjoy exceptional outdoor living with an oversized built-in swimming pool, fully equipped covered outdoor kitchen, composite deck, cobblestone patio, expansive irrigated lawns, and fenced yard. Additional features include a new oversized driveway and insulated attached 2-car garage. A remarkable blend of craftsmanship, modern updates, flexible living space, and resort-style outdoor amenities!

Save
Ask
Tour
Hide
Share
Listing Snapshot
Price 
$1,150,000
Days On Site 
119 Days
Bedrooms 
4
Inside Area (SqFt) 
2,734 sqft
Total Baths 
4
Full Baths 
3
Partial Baths 
1
Lot Size 
0.84 Acres
Year Built 
1975
MLS® Number 
73538008
Status 
Active
Property Tax 
$8,653
HOA/Condo/Coop Fees 
N/A
Sq Ft Source 
N/A
Friends & Family
Recent Activity
23 hours agoListing updated with changes from the MLS®
yesterdayPrice changed to $1,150,000
yesterdayStatus changed to Active
4 months agoListing first seen on site
General Features
Acres 
0.84
Attached Garage 
Yes
Disclosures 
Quick closing possible
Foundation 
Concrete Perimeter
Garage 
Yes
Garage Spaces 
2
Green Energy Efficient 
Thermostat
Parking 
PavedAttachedGarage Door OpenerStorageWorkshop in GarageOff StreetTandemDeededDrivewayGarage
Parking Spaces 
6
Property Condition 
Updated/Remodeled
Property Sub Type 
Single Family Residence
Sewer 
Private Sewer
SqFt Above 
1914
SqFt Below 
820
SqFt Total 
2734
Style 
Colonial
Water Source 
Public
Zoning 
res
Interior Features
Appliances 
Gas Water HeaterTankless Water HeaterRangeDishwasherMicrowaveRefrigeratorPlumbed For Ice Maker
Basement 
FullFinishedWalk-Out AccessInterior EntryUnfinished
Cooling 
Central AirZoned
Electric 
Circuit Breakers200+ Amp Service
Fireplace 
Yes
Fireplace Features 
Family RoomLiving Room
Fireplaces 
2
Flooring 
TileHardwood
Heating 
GravityPropaneZoned
Interior 
Open FloorplanRecessed LightingTray Ceiling(s)Wet BarPantryWalk-In Closet(s)
Laundry Features 
Gas Dryer HookupWasher Hookup
Window Features 
Insulated WindowsScreensBay Window(s)
Bathroom 1 
Dimensions - 6.083333333x4.25Level - MainArea - 25
Bathroom 2 
Dimensions - 7.75x7.583333333Level - SecondArea - 58
Bathroom 3 
Dimensions - 4.333333333x8Level - SecondArea - 34
Bedroom 2 
Dimensions - 13.333333333x12.25Level - SecondArea - 163
Bedroom 3 
Dimensions - 11.083333333x8.833333333Level - SecondArea - 97
Bedroom 4 
Dimensions - 16.25x11.333333333Level - BasementArea - 184
Dining Room 
Dimensions - 11.583333333x12.25Level - MainArea - 141
Family Room 
Dimensions - 22.583333333x14.666666666Level - BasementArea - 331
Kitchen 
Dimensions - 15.5x13.416666666Level - MainArea - 207
Living Room 
Dimensions - 23.333333333x12Level - MainArea - 280
Master Bedroom 
Dimensions - 20.083333333x15.416666666Level - SecondArea - 309
Save
Ask
Tour
Hide
Share
Exterior Features
Construction Details 
Frame
Exterior 
Rain GuttersStorageLighting
Fencing 
Fenced
Frontage 
200.00
Lot Features 
ClearedLevelLandscaped
Other Structures 
Storage
Patio And Porch 
PorchDeckPatioCovered
Pool Features 
In GroundPrivate
Private Pool 
Yes
Roof 
Shingle
Windows/Doors 
Insulated WindowsScreensBay Window(s)
Community Features
Community Features 
Sidewalks
Roads 
Paved
Schools
School District
Unknown
Elementary School
Woburn Street
Middle School
Wms
High School
Whs/Shaw Tech
Listing courtesy of Chrisanne Connolly of Wilson Wolfe Real Estate


The property listing data and information, or the Images, set forth herein were provided to MLS Property Information Network, Inc. from third party sources, including sellers, lessors, landlords, and public records, and were compiled by MLS Property Information Network, Inc. The property listing data and information, and the Images, are for the personal, non-commercial use of consumers having a good faith interest in purchasing, leasing or renting listed properties of the type displayed to them and may not be used for any purpose other than to identify prospective properties which such consumers may have a good faith interest in purchasing, leasing or renting. MLS Property Information Network, Inc. and its subscribers disclaim any and all representations and warranties as to the accuracy of the property listing data and information, or as to the accuracy of any of the Images, set forth herein.

Last checked 2026-10-15 07:35 PM UTC

Neighborhood & Commute
Source: Walkscore
Save
Ask
Tour
Hide
Share